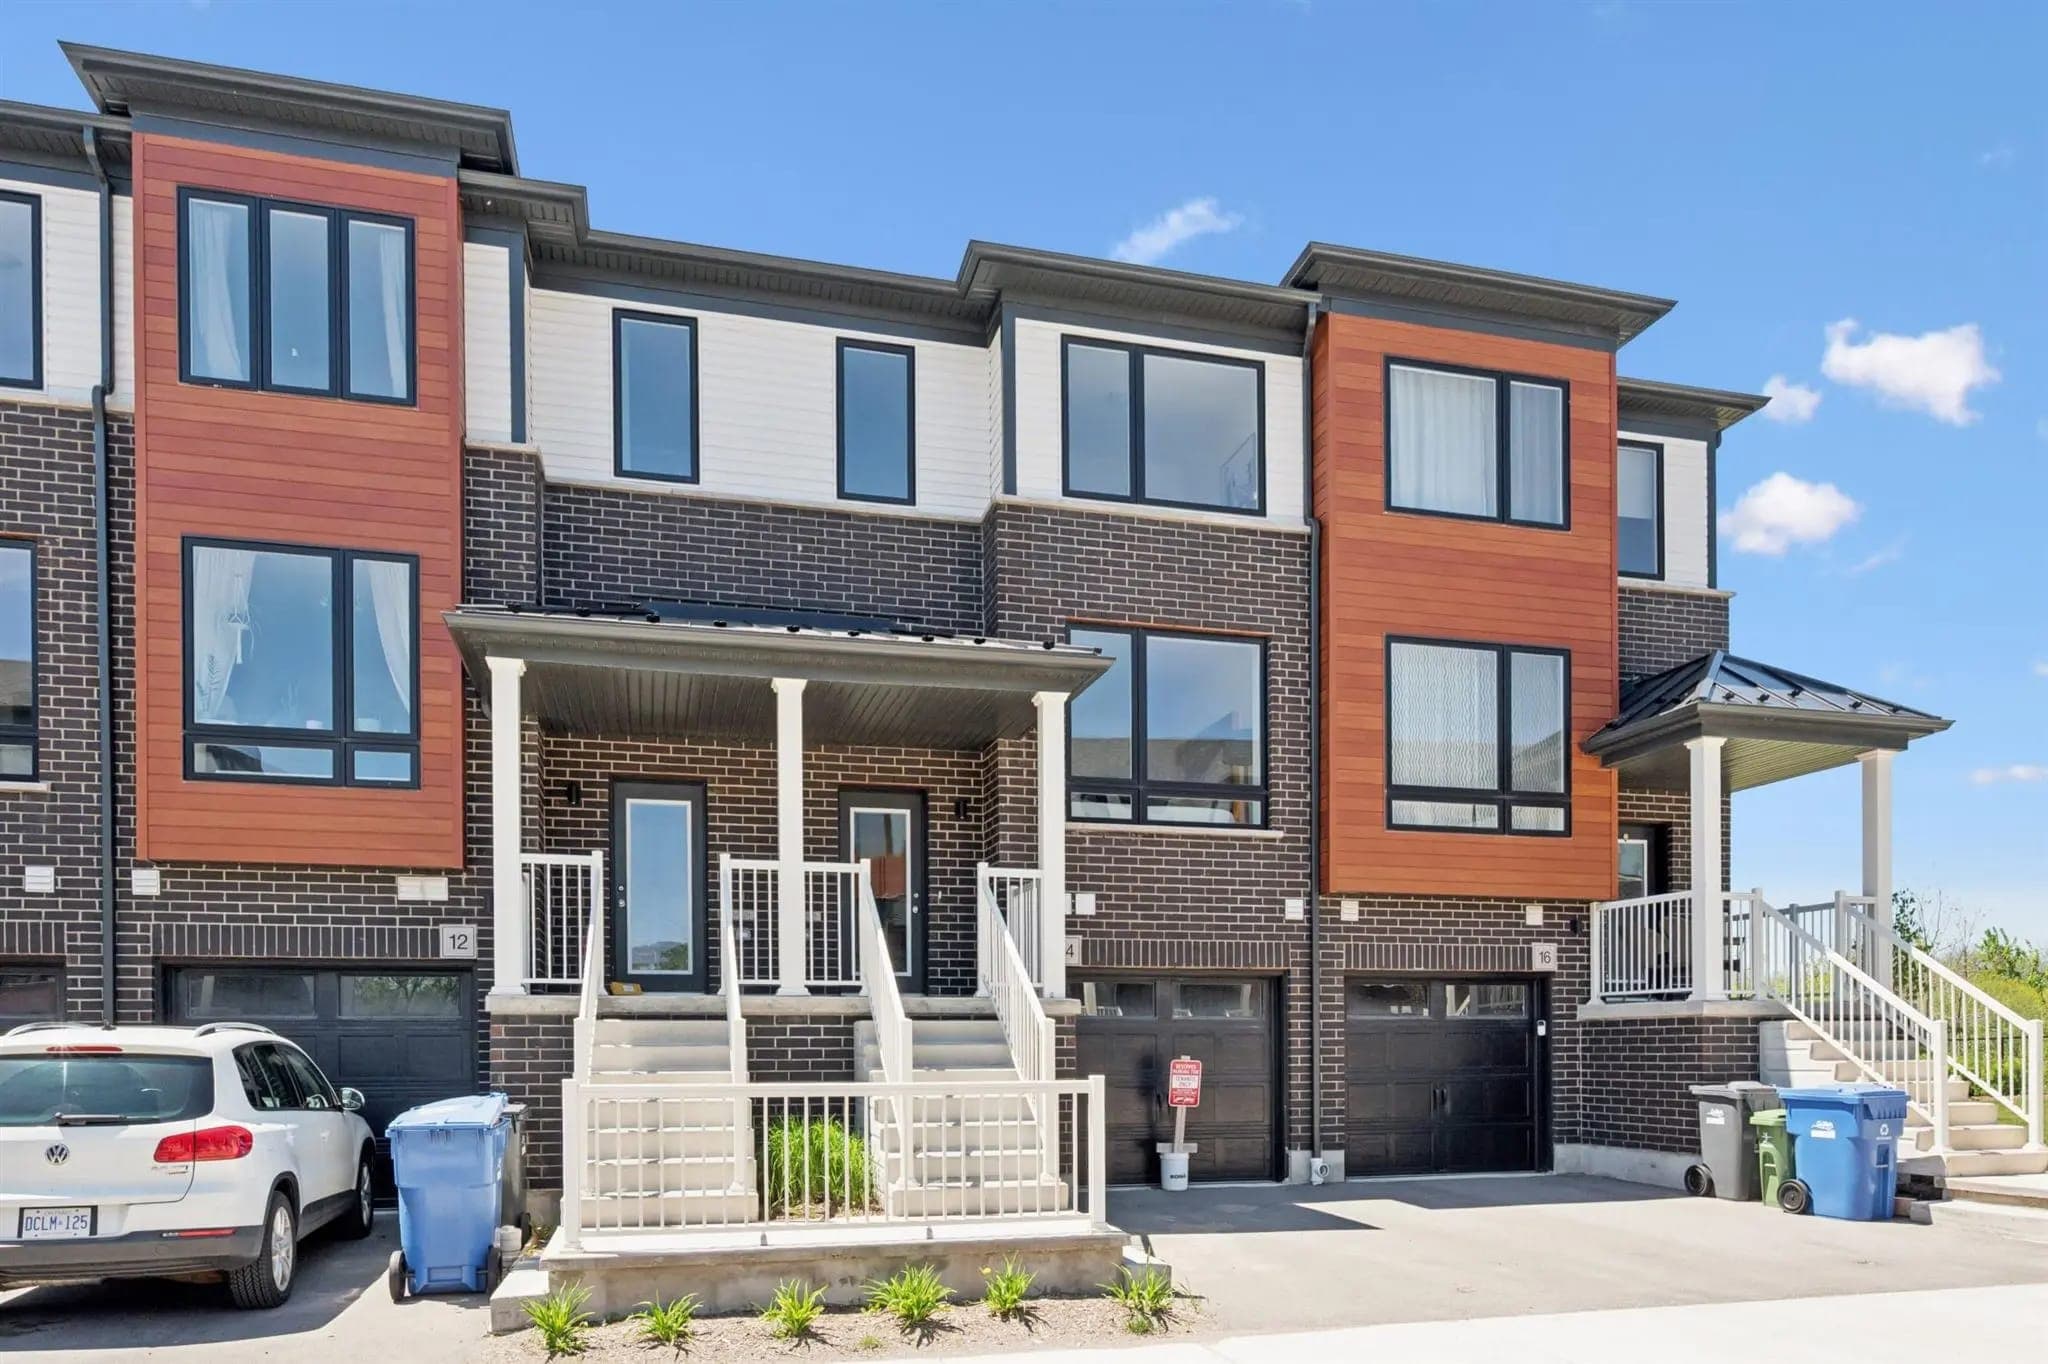
 Photo · Building A
Move-in ready · East Guelph
Move-in ready townsin east Guelph3 bed + finished basement, 1,655 sq ft
Rebated price from
$724,900*
Net of HST · builder’s October 2026 list
$795,137*
with HST, on the same list, if the full HST relief doesn’t apply to you
- 3 of the 5 come furnished
- Finished basement + 3-piece bath
- Garage + wood deck
- Natural area next door
5 move-in ready homes left · 3 furnished
Presented by RE/MAX Excellence Real Estate, Brokerage. An independent brokerage page for Sora at the Glade, not the builder’s website.
- 5 left
- move-in ready towns, by Fusion Homes
- 1,655
- sq ft: 3 bed + finished basement
- 3 furnished
- designer-selected furniture included
- 6 min
- drive to Guelph Central GO
Builder's October 2026 list
Furniture in. Upgrades already done.
The homes are finished, so there's nothing to choose or wait for. Terms can change at any time, so register to get them for your home in writing.
Furnished homes
3 of 5
come with designer-selected furniture
23, 21 and 14 Sora Lane: a builder promotion on those three only, at the same price as the unfurnished home in each building.
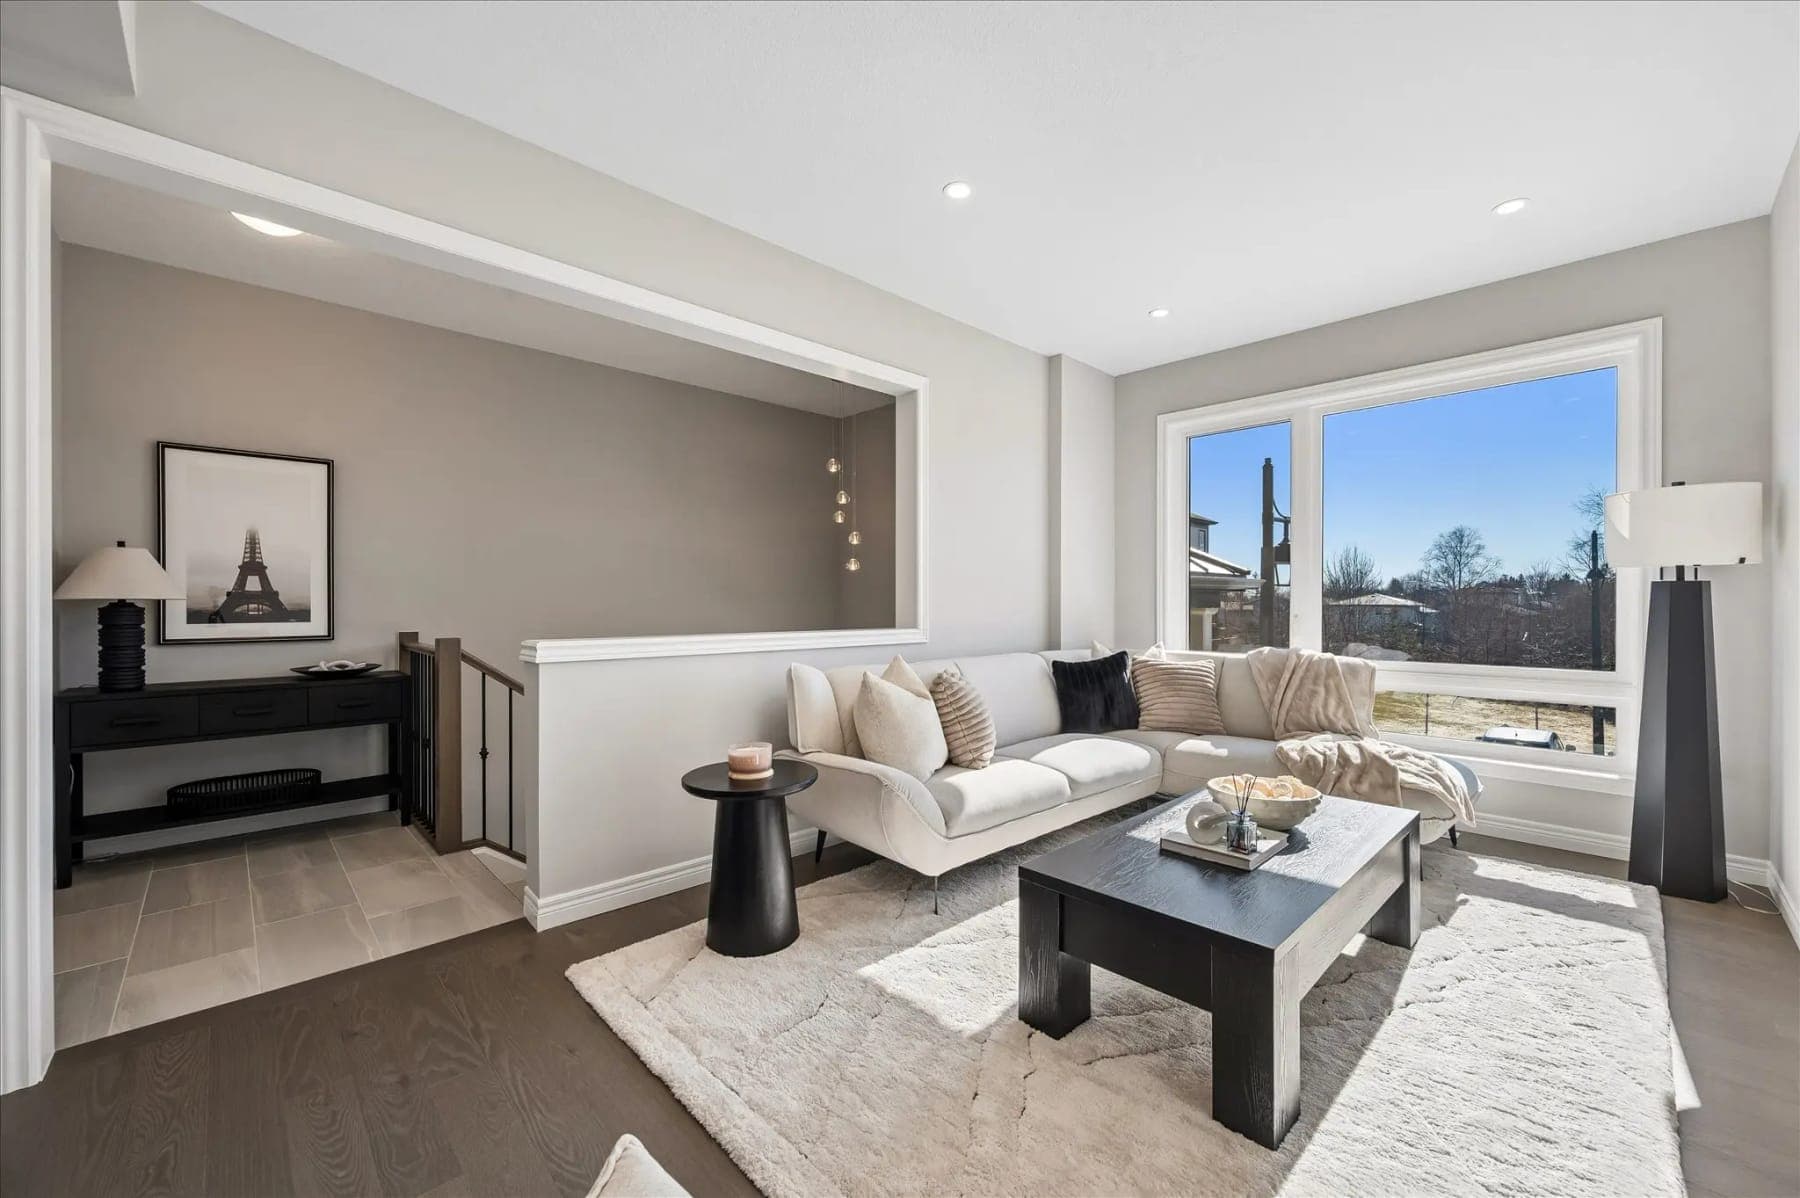
Move in now
Finished, move-in ready homes. Book a viewing and walk through them first.
Up to $122,780 in upgrades
Already in the home: $99,250 to $122,780 each, by the builder’s value.
No development or Tarion fees
Per the builder’s website. We confirm it in your agreement.
Warranty: 2× the standard
Fusion says its coverage averages twice the industry standard.
How to read “rebated price”
Rebated prices assume you qualify for new-home HST rebates and relief that cover the full 13% HST, and assign them to the builder: $724,900 instead of $795,137 with HST after the standard Ontario rebate. If the full relief doesn’t apply to you (for example, it isn’t your primary residence), plan on the HST-included price. Have your lawyer confirm which one applies before you sign.
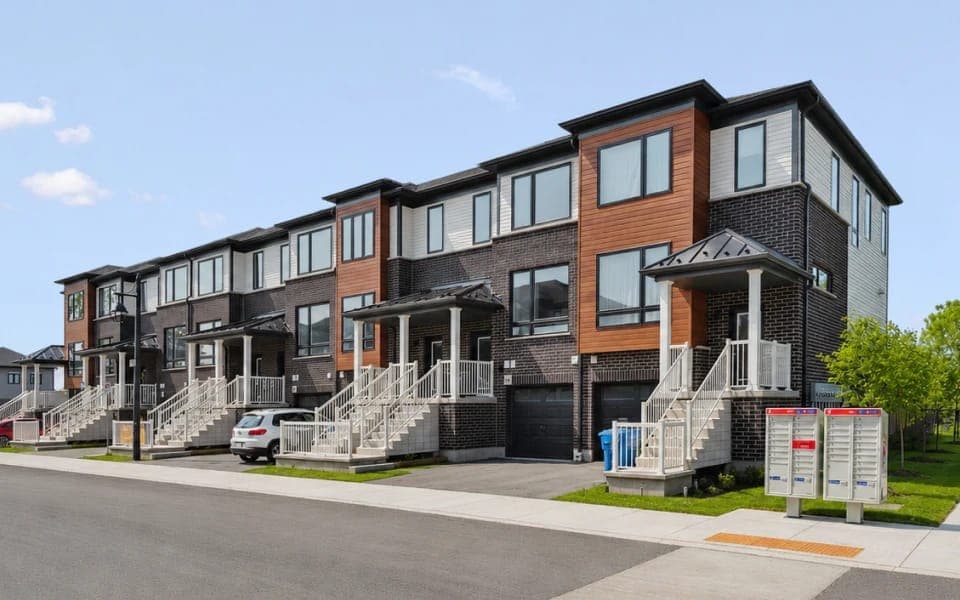
Price list · October 2026
Every home, both prices.
The builder's townhome list, row for row. The floor plan unlocks once you register.
| Home | Upgrades included builder’s value | Rebated price* net of HST | Price* HST incl., standard Ontario rebate | Floor plan |
|---|---|---|---|---|
| 27 Sora LaneBuilding A · Sundance A · 1,655 sf$102,160 in upgrades included | $102,160 | $724,900*HST incl.: $795,137* | $795,137 | |
| 23 Sora LaneBuilding A · Sundance A · 1,655 sfFurnished$99,250 in upgrades included | $99,250 | $724,900*HST incl.: $795,137* | $795,137 | |
| 21 Sora LaneBuilding A · Sundance A · 1,655 sfFurnished$99,320 in upgrades included | $99,320 | $724,900*HST incl.: $795,137* | $795,137 | |
| 14 Sora LaneBuilding C · Sundance A · 1,655 sfFurnished$122,780 in upgrades included | $122,780 | $739,900*HST incl.: $812,087* | $812,087 | |
| 10 Sora LaneBuilding C · Sundance A · 1,655 sf$122,040 in upgrades included | $122,040 | $739,900*HST incl.: $812,087* | $812,087 | |
| 2 Sora LaneBuilding C · Sundance B · 1,425 sf | Sold |
All five are the Sundance A: 3 bed, 1,655 sq ft with the finished basement. “Upgrades included” is the builder’s value of the upgrades already in each home.
*Rebated prices are net of HST: they assume you qualify for new-home HST rebates and relief that together cover the full 13% HST, and that you assign them to the builder. The builder's list also shows each home's price with HST included after the standard Ontario new-home rebate. Eligibility is set by government rules (for example, the home must be your primary residence) and you are responsible for confirming it. Some lots may carry premiums. Not tax or legal advice: have your lawyer review the HST terms of the agreement. Designer-selected furniture is a builder promotion on the three furnished homes only (21, 23 and 14 Sora Lane). Ask for the list of what's included before you sign. Prices are subject to availability and can change without notice. E.&O.E.
Floor plan · the Sundance A
Three storeys, and the basement's done.
All five homes on the list are the same plan: living and kitchen on the main floor, three bedrooms upstairs, and a finished rec room with its own bath and a walk-out on the ground floor, beside the garage.
The Sundance A
3 bed · 2½ baths + a 3-piece bath in the basement · 1,655 sq ft
Ground floor
- Finished rec room 10'1" × 15'10" with a 5' patio door out to the backyard
- 3-piece bathroom
- Laundry
- Garage 10' × 20'
Main floor
- Living room 10'1" × 15'10"
- Kitchen 7'3" × 12'8" with a breakfast bar
- Breakfast area 9'11" × 12'8", coffered ceiling, 5' patio door to the wood deck
- Powder room
Upper floor
- Primary bedroom 11'6" × 12'8" with walk-in closet and ensuite
- Bedroom 2: 9' × 10'2"
- Bedroom 3: 8' × 13'2"
- Main bath
Room sizes from the builder’s plan (E.&O.E. August 2025). The 1,655 sq ft includes the finished basement; 1,425 sq ft without it.
It's built
Real photos of the homes on the list.
The builder's photos of 14, 21 and 23 Sora Lane, the three furnished homes. Book a viewing and walk through them in person.
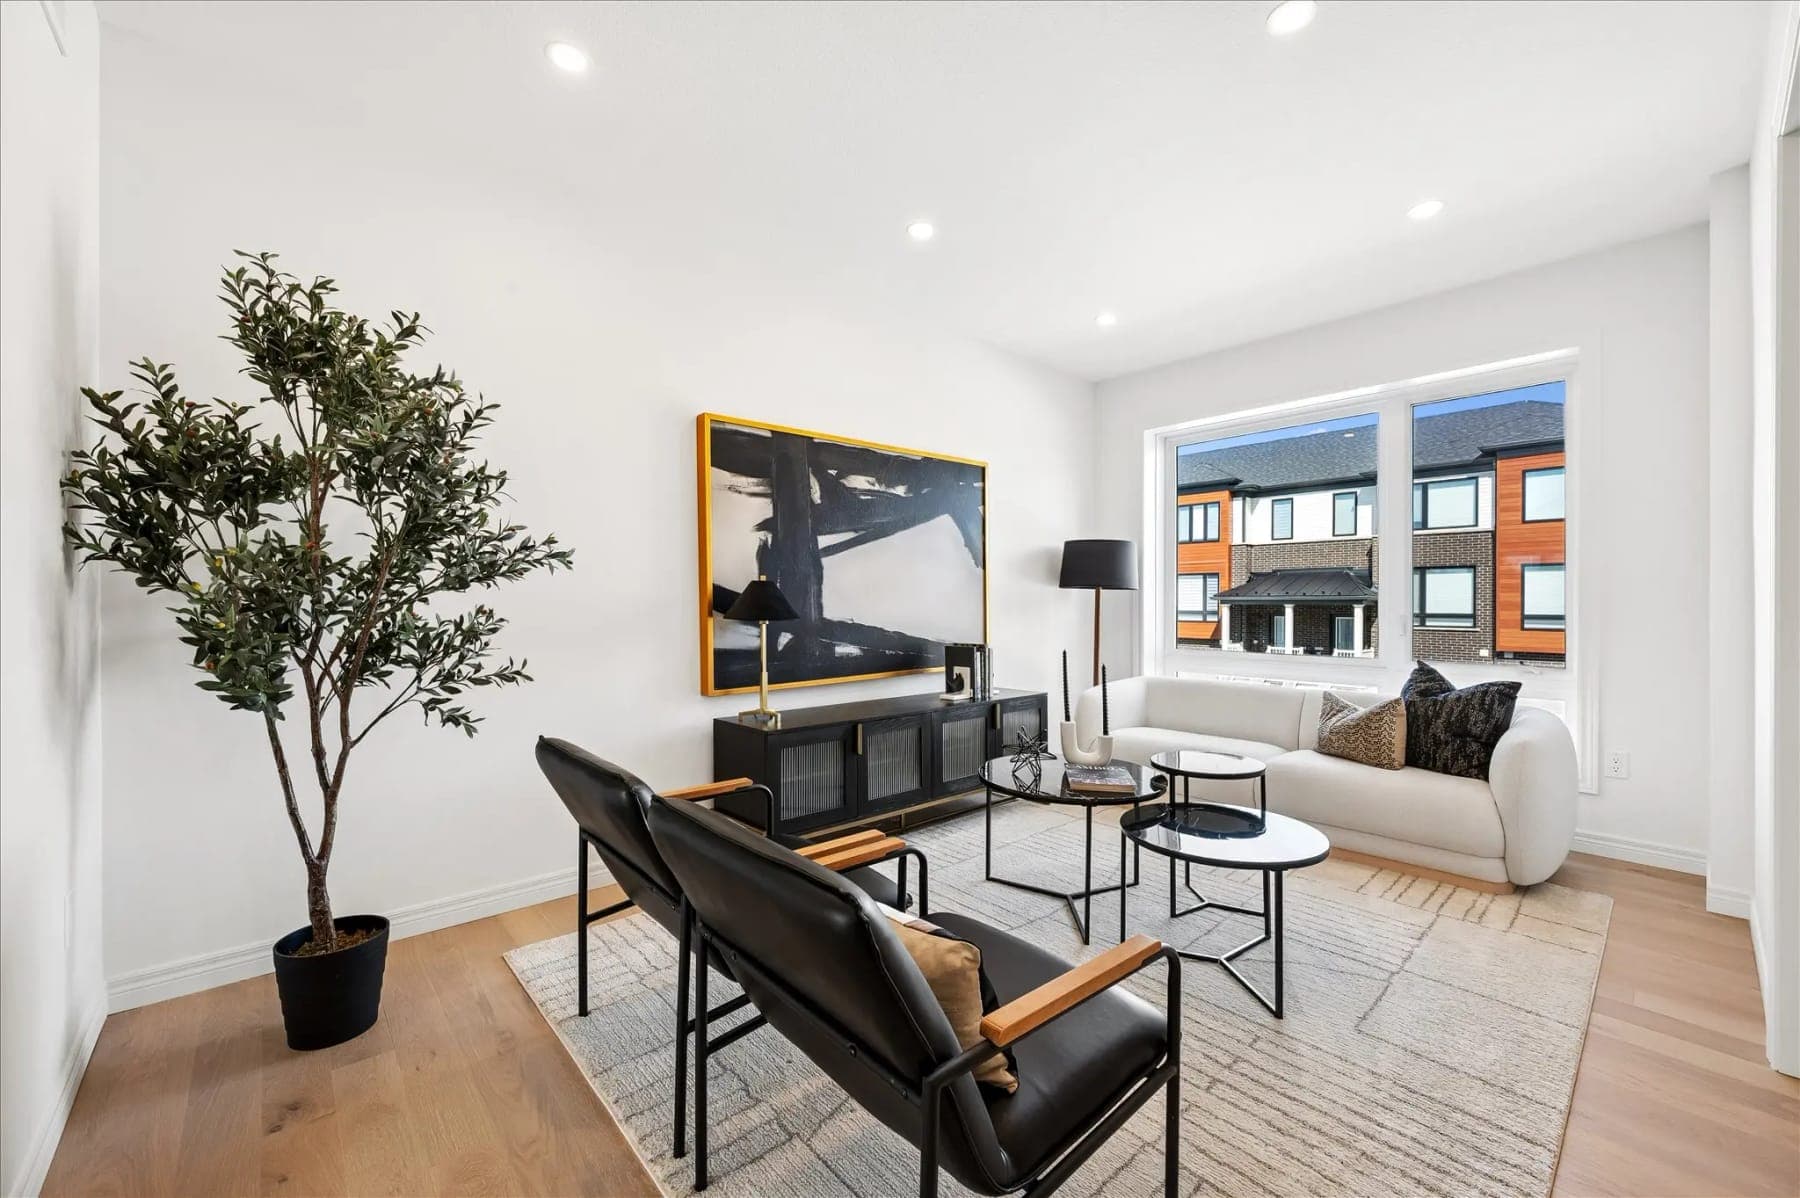 Photo · 14 Sora Lane
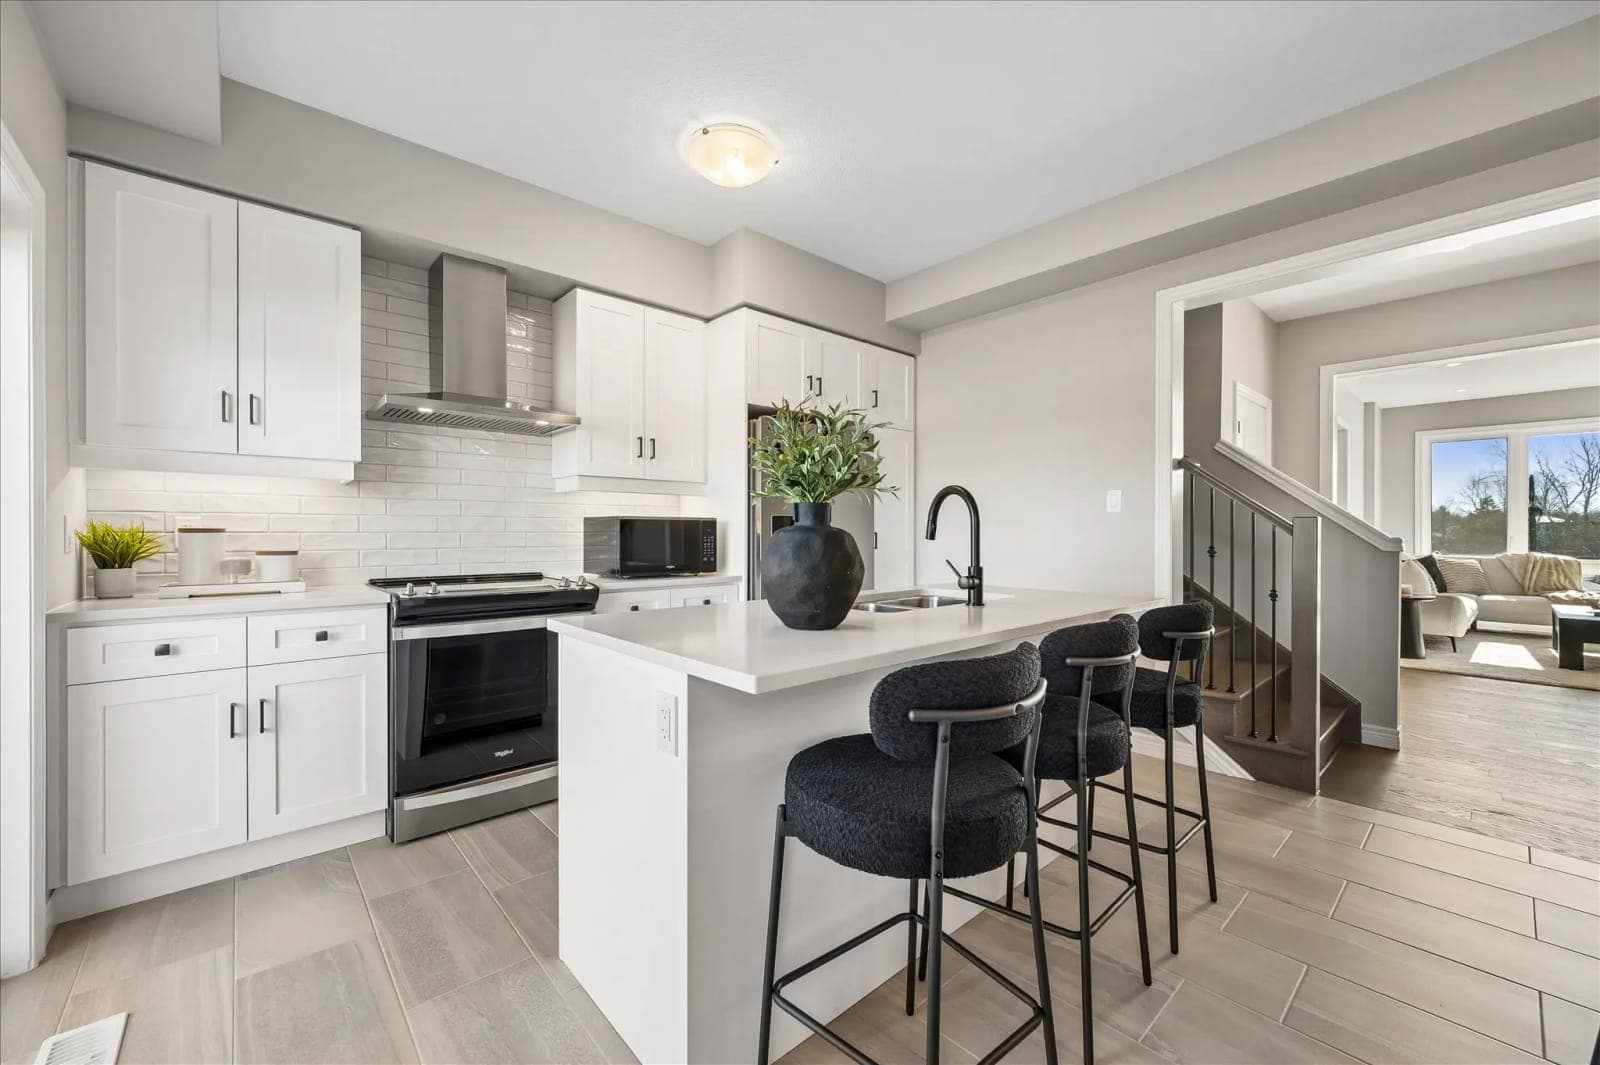 Photo · 23 Sora Lane
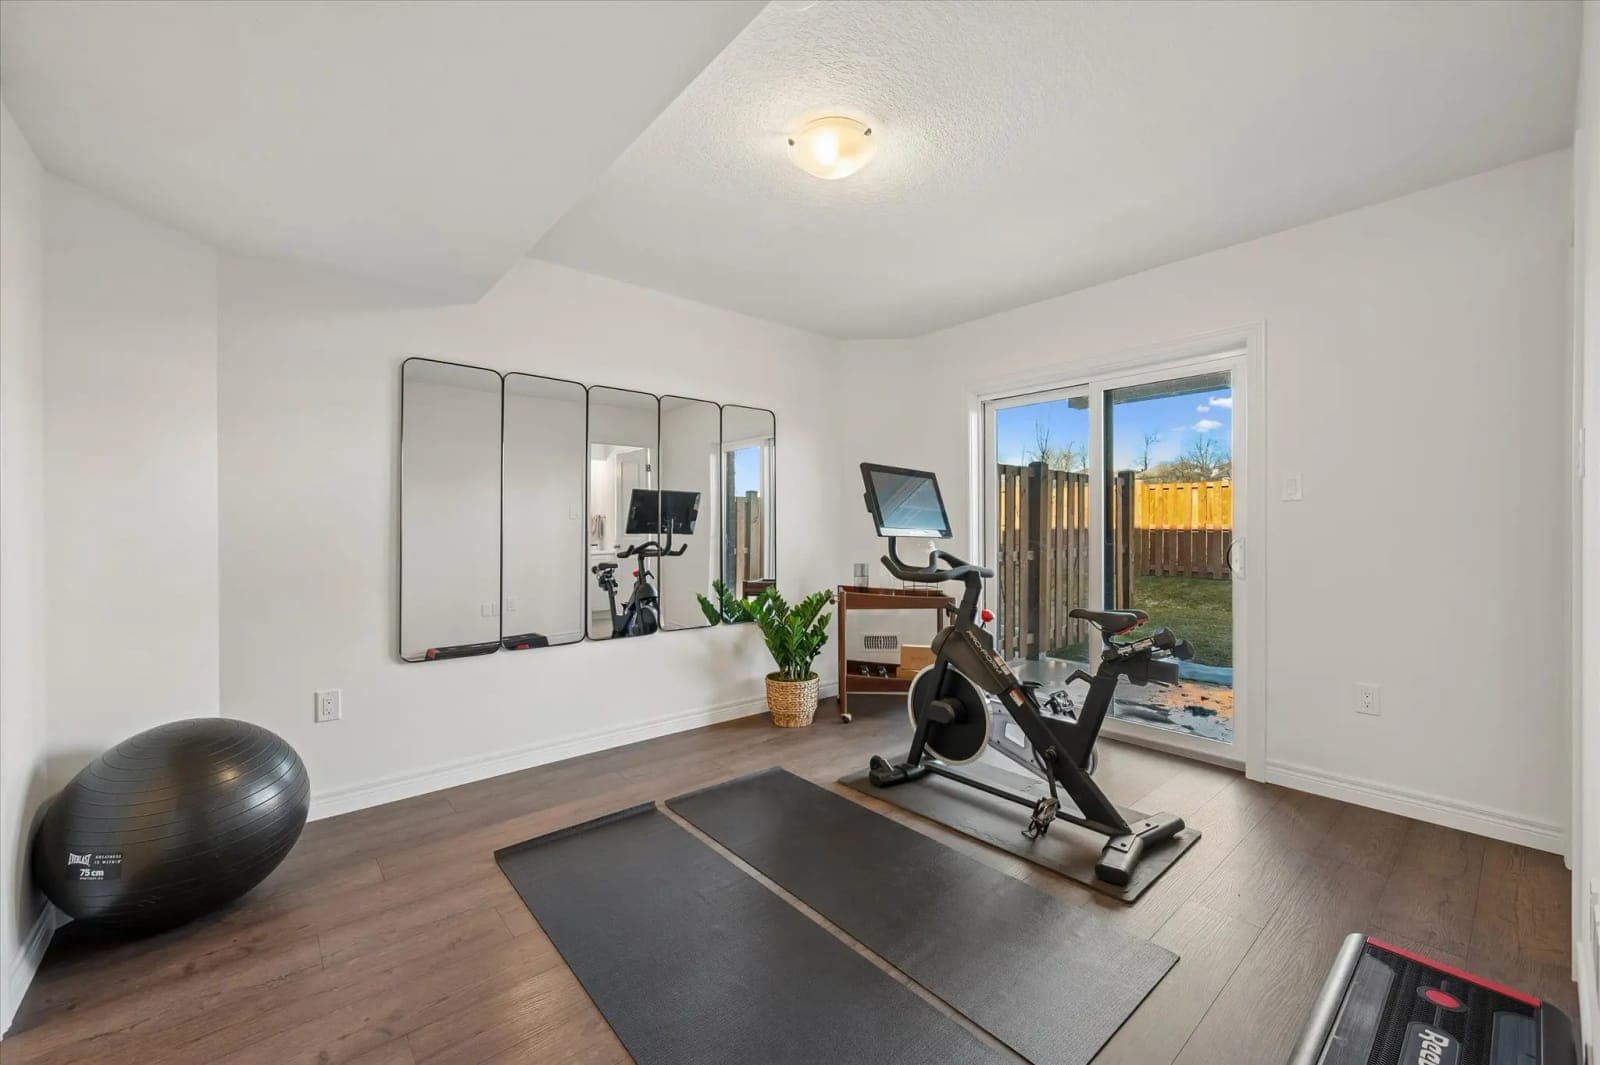 Photo · 21 Sora Lane
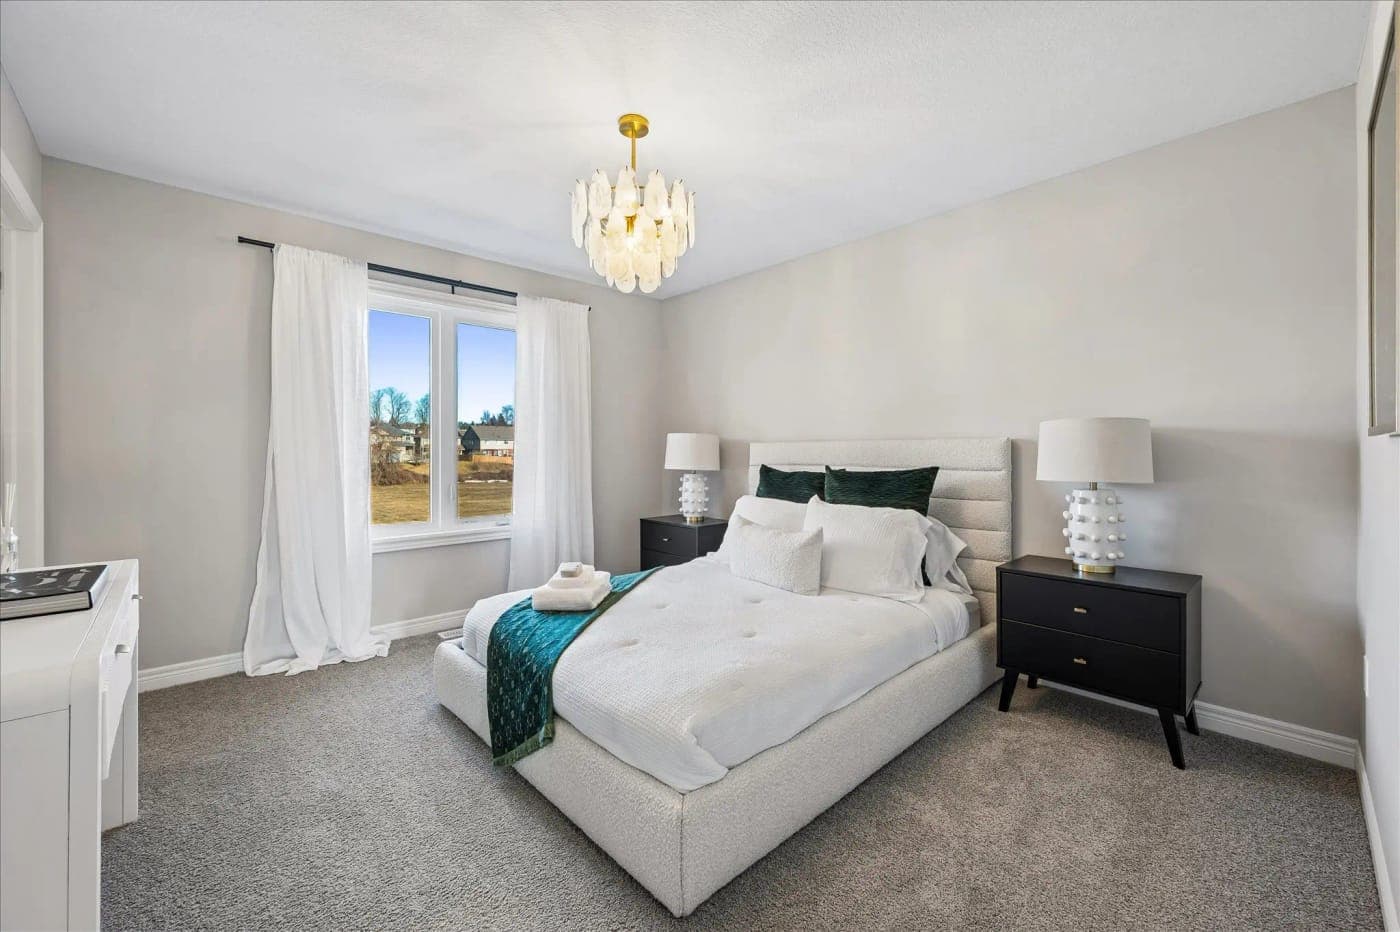 Photo · 23 Sora Lane
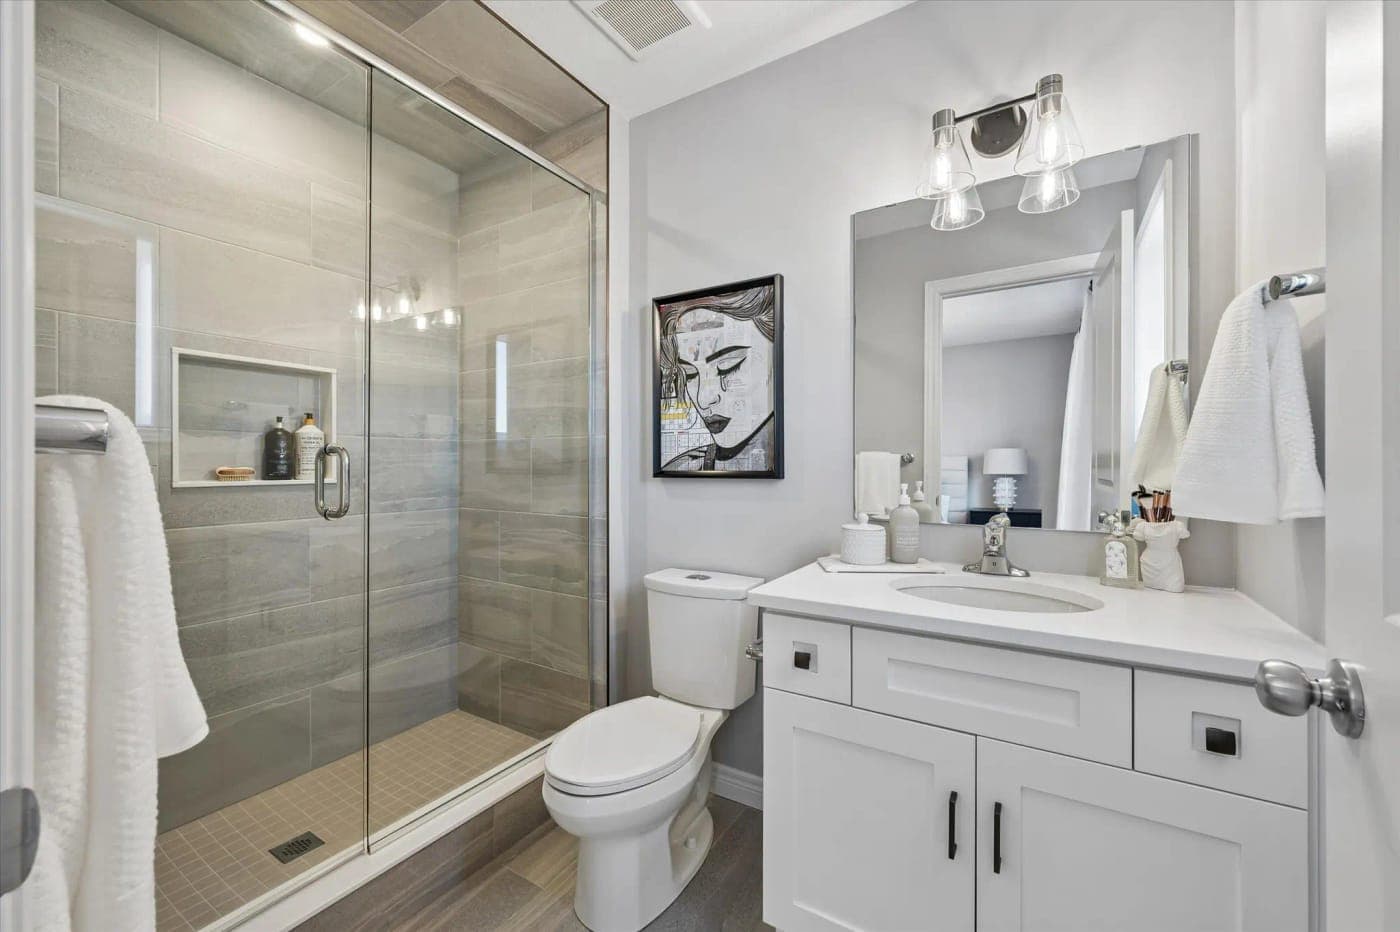 Photo · 23 Sora Lane
Furnished homes shown staged. Ask for the list of furniture that’s included.
Mortgage estimate
What it costs per month.
Pick a home and a price column. The builder's list doesn't give the condo fee or a property-tax estimate, so we'll get those for you.
Minimum down at this price: 6.6% ($47,843). The builder’s deposit counts toward it; ask us for the deposit terms.
Estimated mortgage payment
$3,316/mo
- Price
- $724,900
- Down payment
- $72,490
- CMHC premium (added to the mortgage)
- $21,530
- Mortgage
- $673,940
Plus the monthly condo fee, property tax and utilities. They’re not on the builder’s October 2026 list, so we’ll get them for the home you like.
Estimate only, not financial advice. Excludes the condo fee, property tax, utilities, insurance and closing costs. The rate is an example; yours depends on your lender. *The rebated price is net of HST and applies only if you qualify for the HST rebates and relief and assign them to the builder.
Features & finishes
Quartz, oak, a deck and a yard.
What all five homes on the list share, from the builder's spec sheets and features list. Ask us for the spec sheet of the home you like.
- Finished basement + 3-piece bath
- Walk-out to a patio
- Chef's kitchen with pantry
- Quartz counters
- 7-piece stainless appliance package
- Wood deck off the kitchen
- Oak stairs, iron spindles
- Frameless glass ensuite shower
- 9' main-floor ceilings
- Garage + driveway
- Soundproofing in shared walls
- ERV + Low-E argon windows
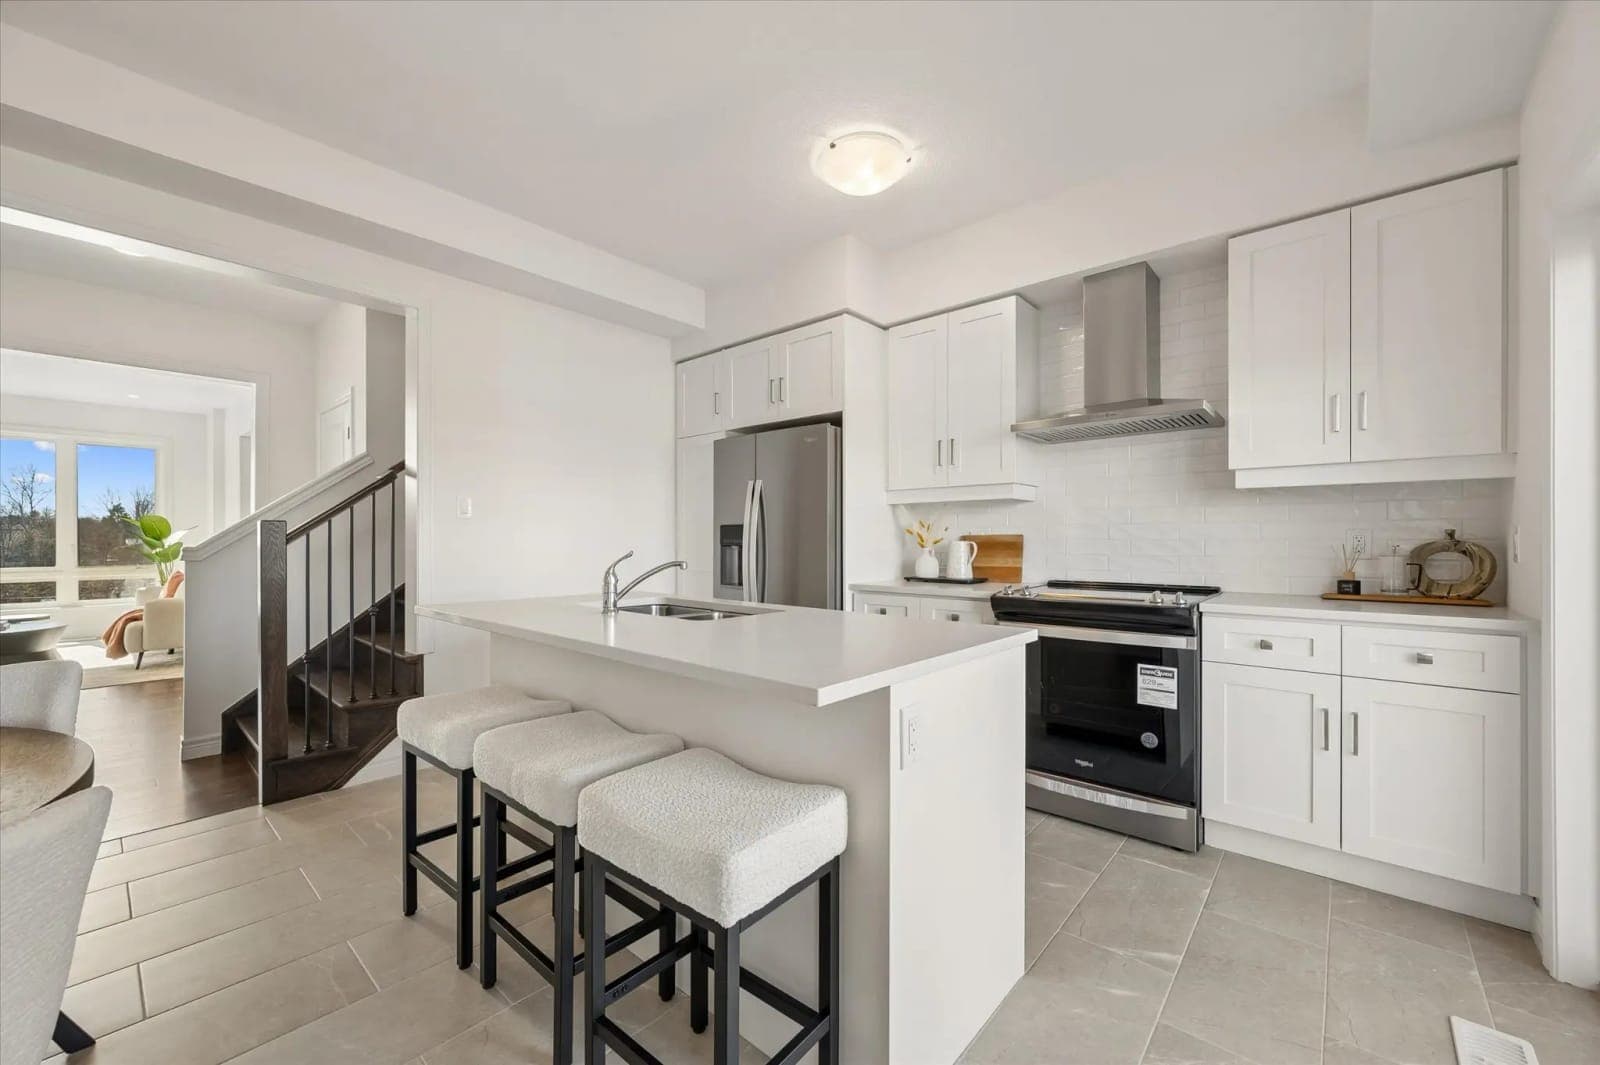 Photo · 21 Sora Lane
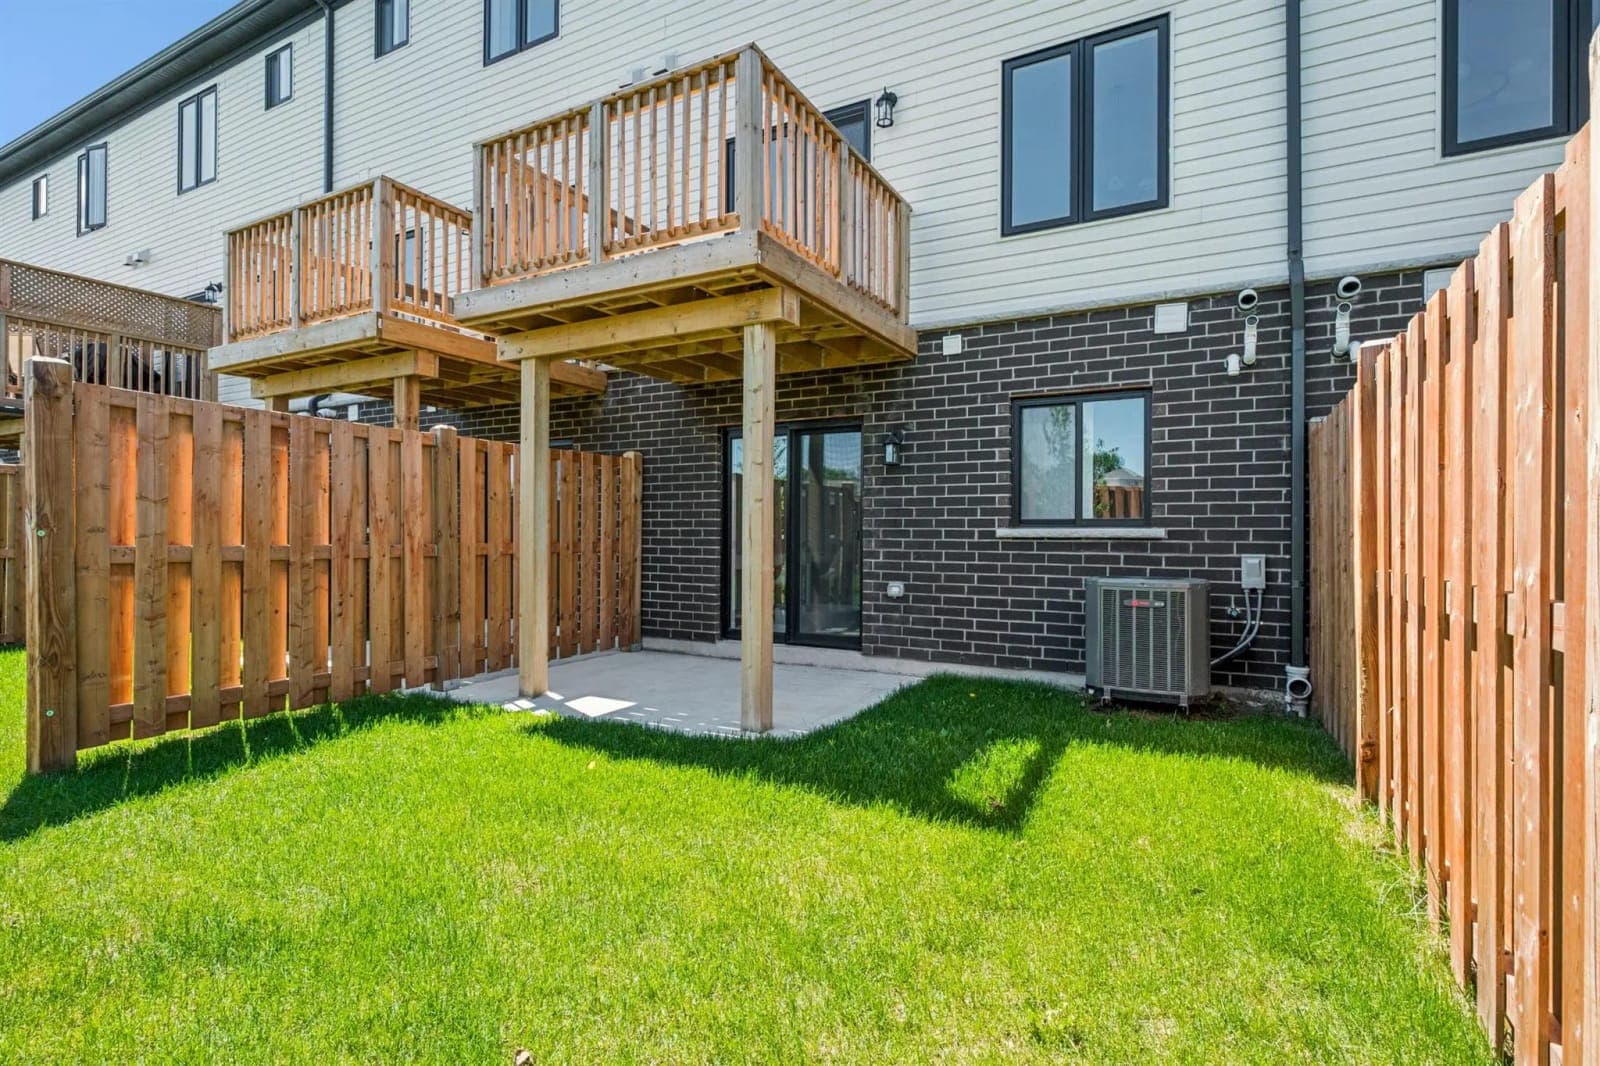 Photo · 23 Sora Lane
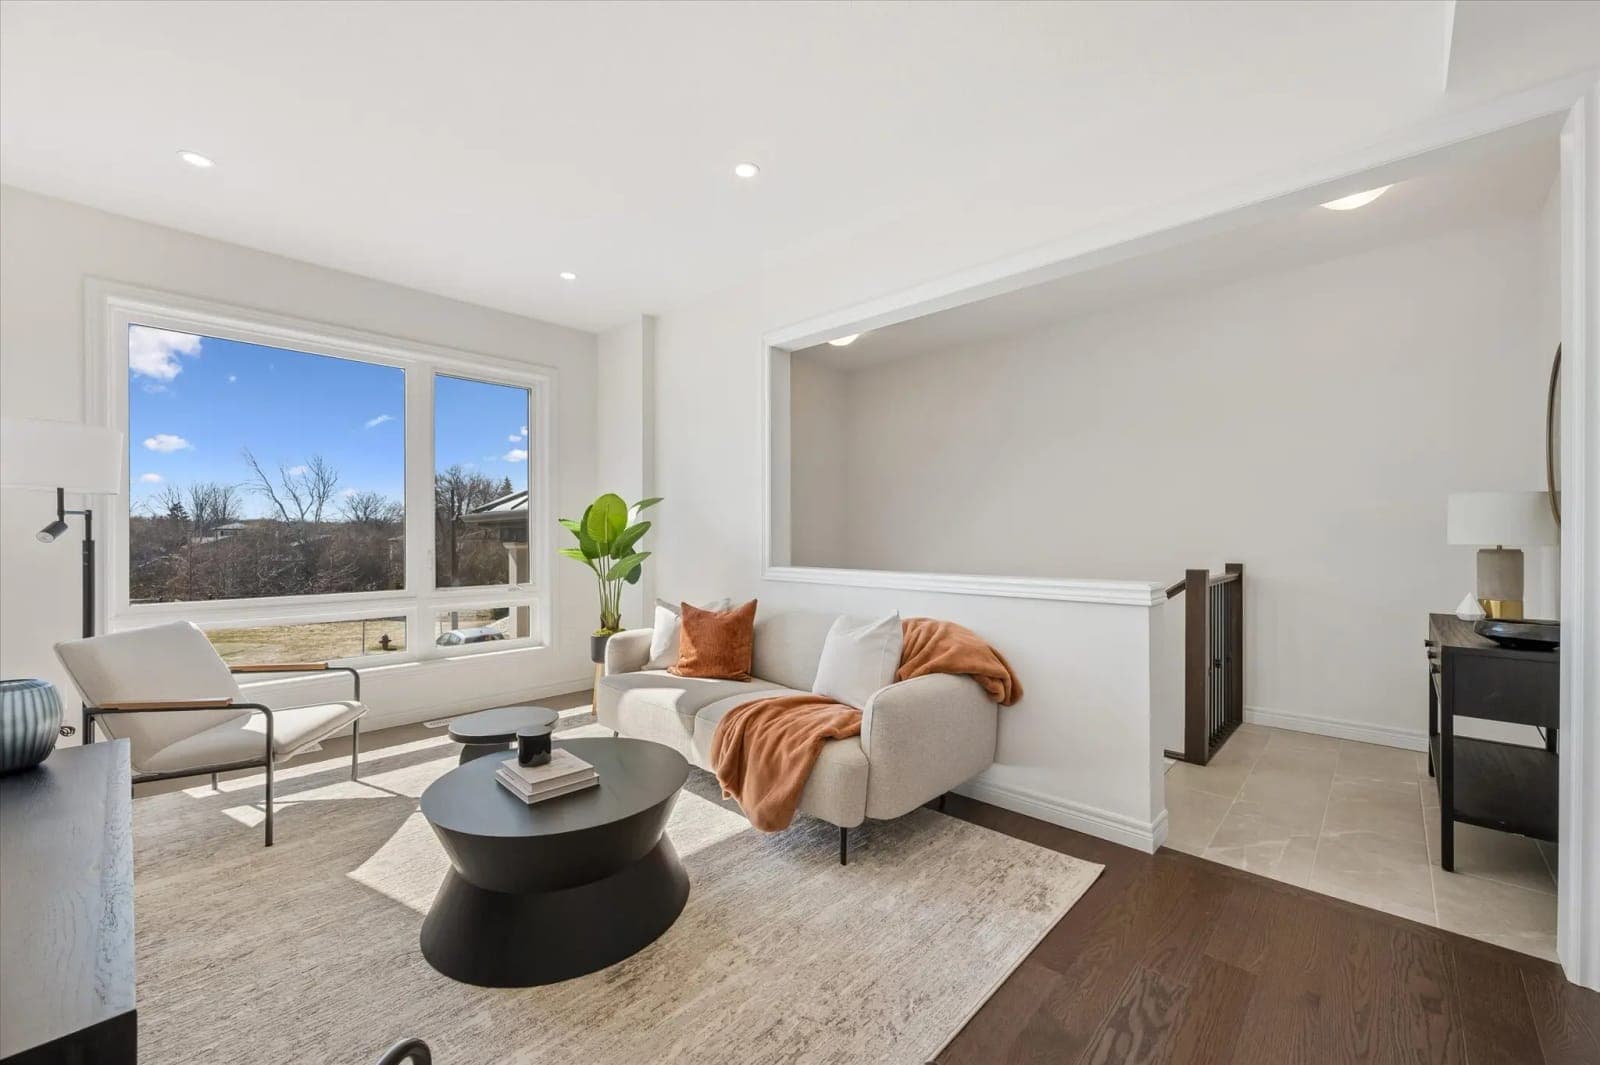 Photo · 21 Sora Lane
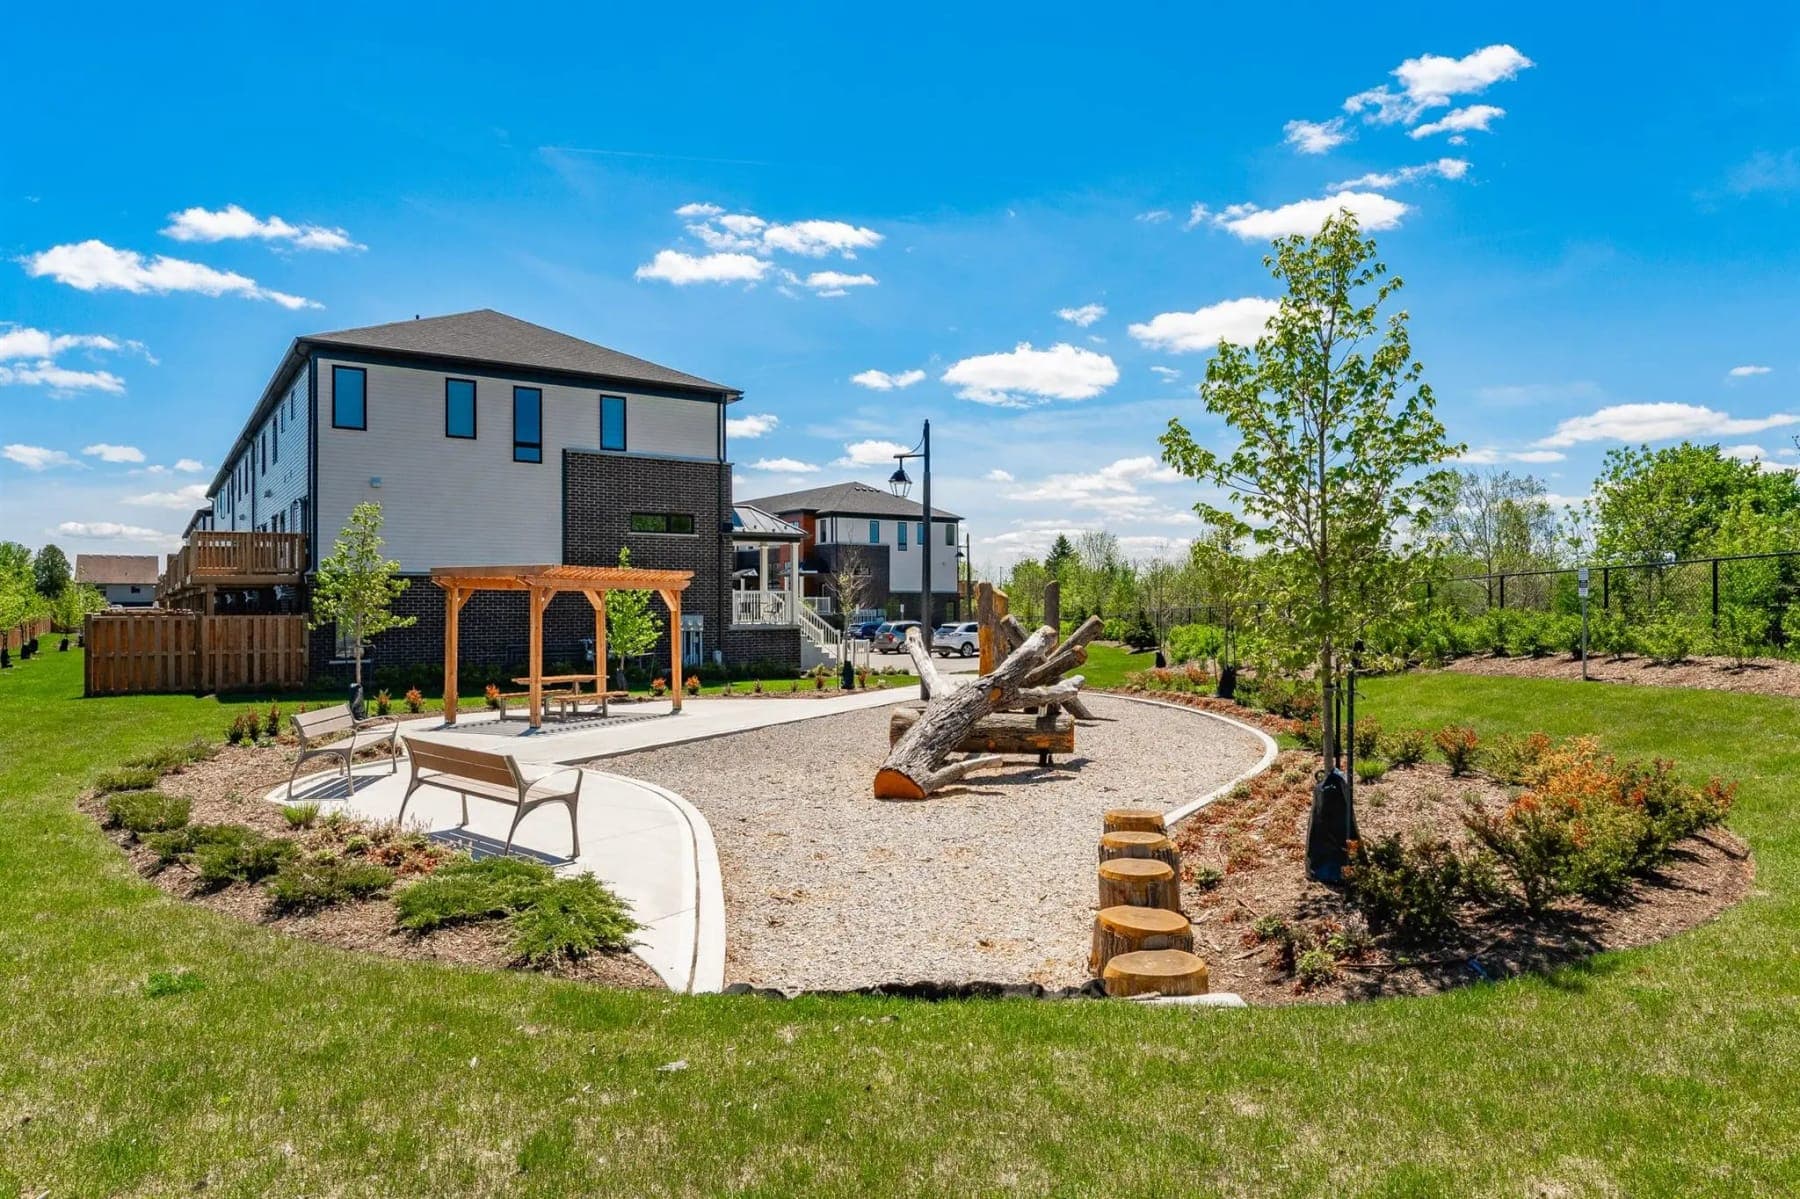 Photo · Sora at the Glade
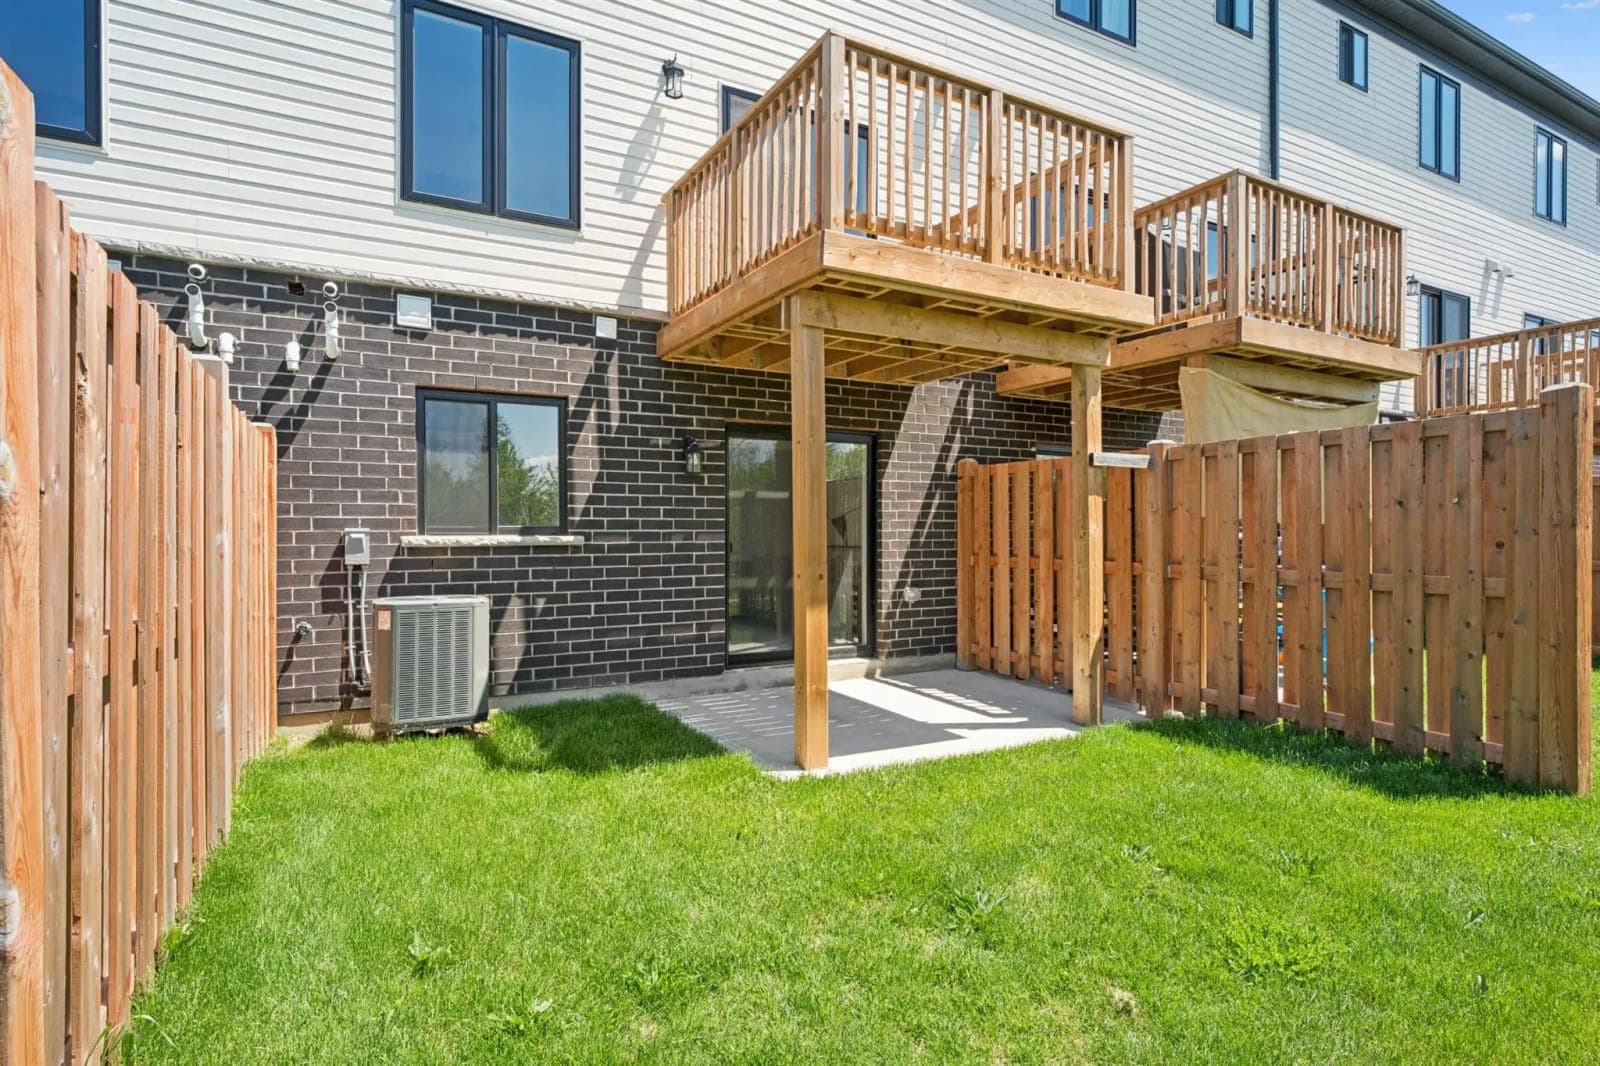 Photo · 27 Sora Lane
In the community
- Natural area and Hadati Creek along the south side
- Private path from the community to the existing trail
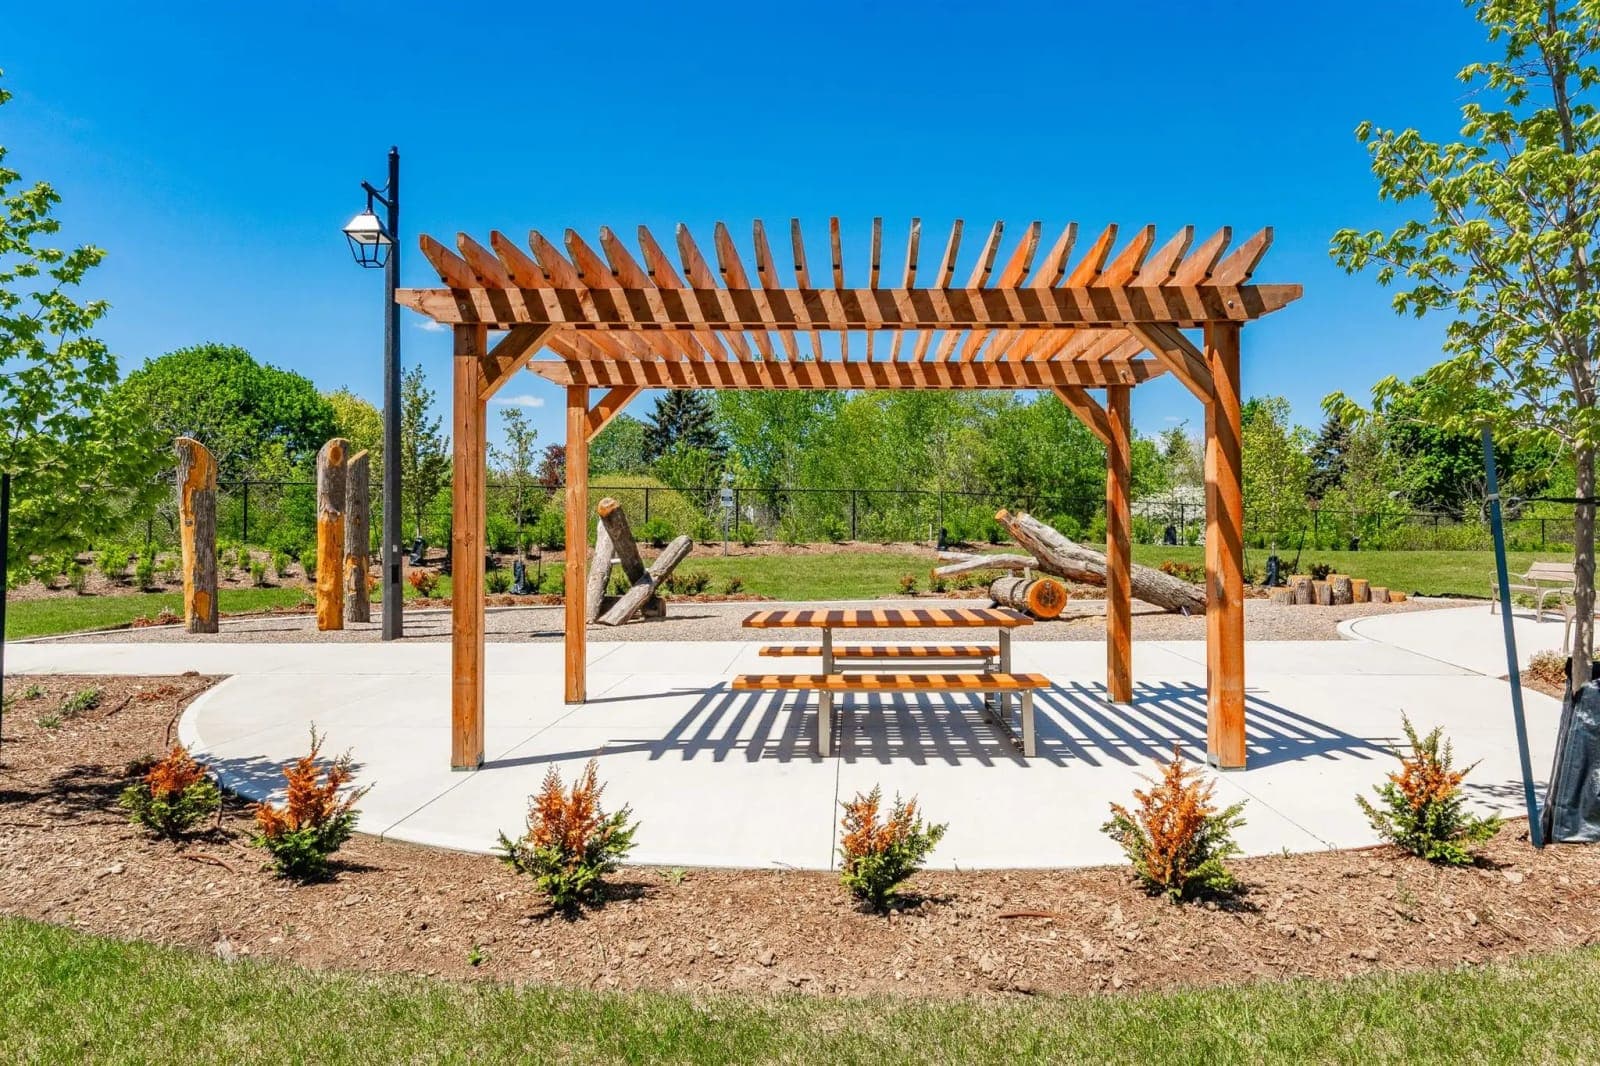
- Parkette with a pergola and seating
- Visitor parking
East Guelph · off Grange Rd
A natural area out back, downtown 6 minutes away.
Sora is a small community of three-storey towns on Sora Lane, off Grange Road in east Guelph. On the builder's site plan, a natural area and Hadati Creek run along its south side, with a private path out to the trail and a parkette at the end of Building A.
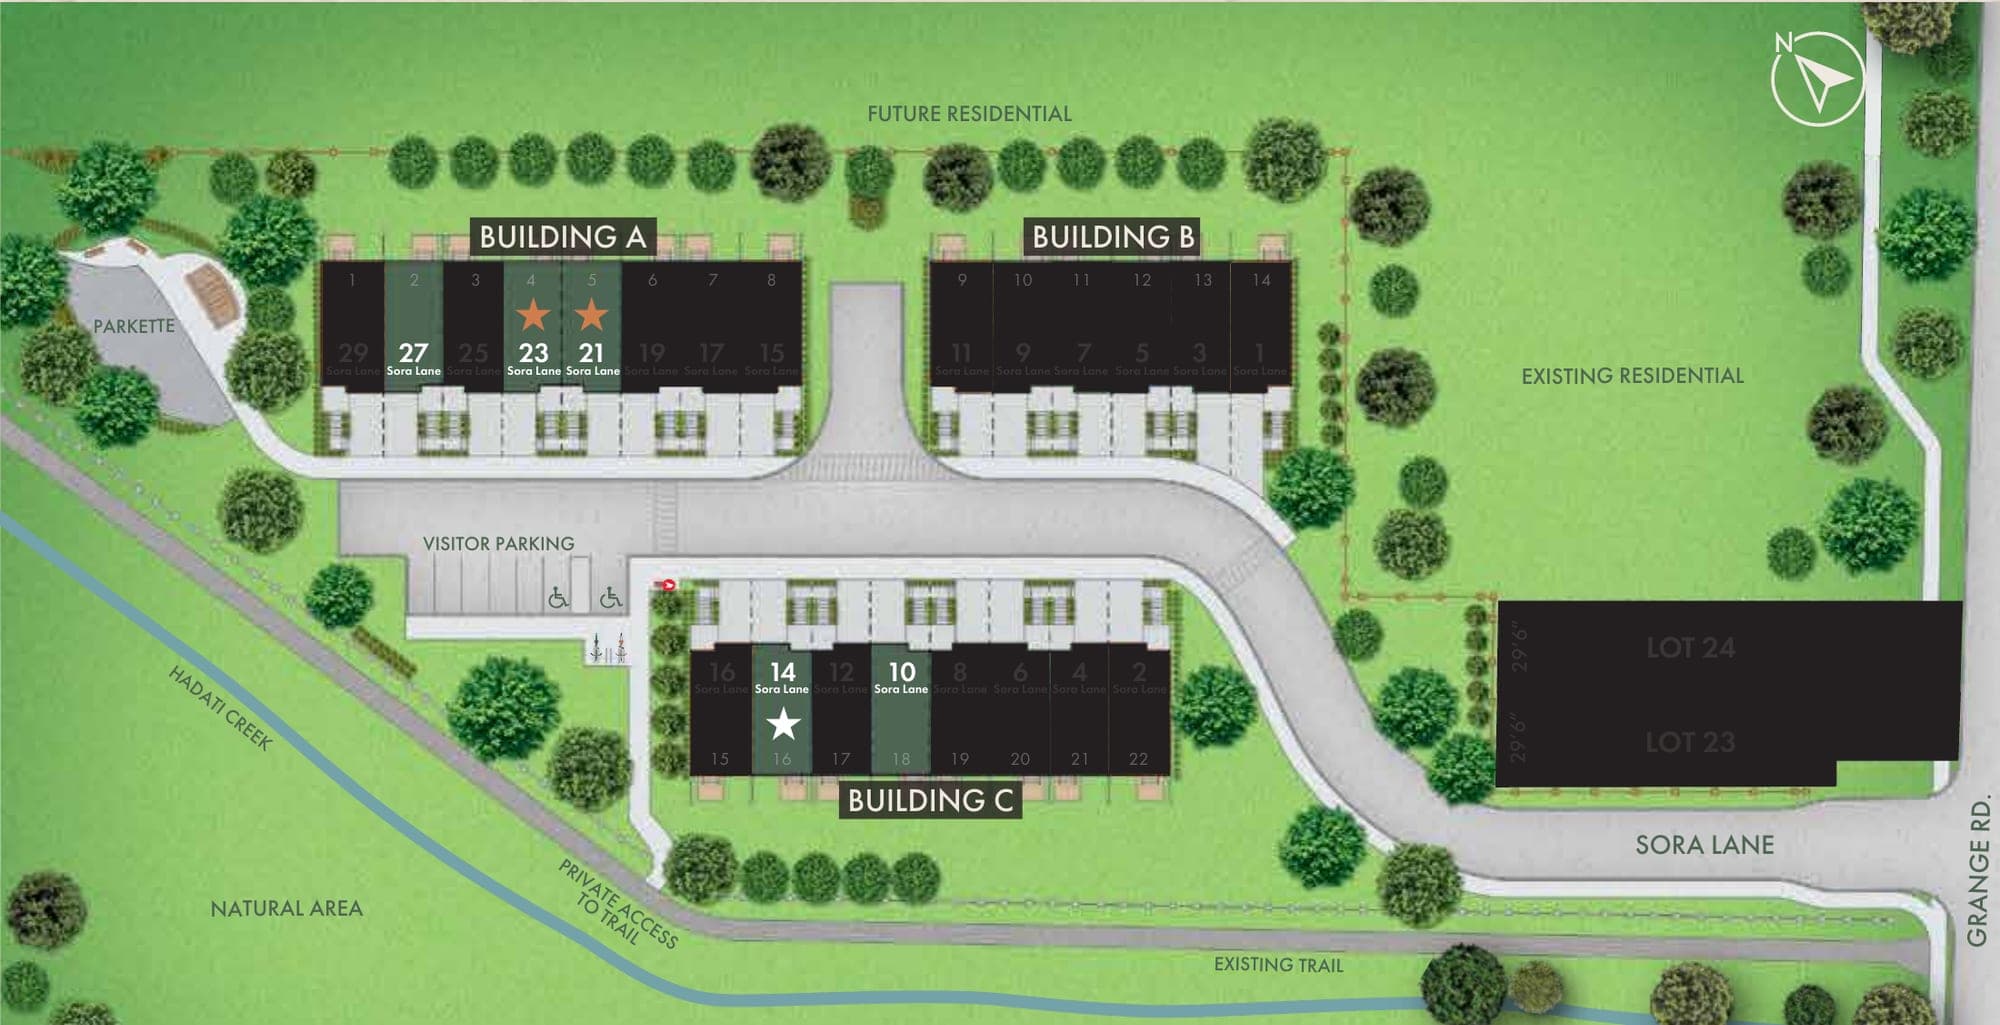 Builder’s site plan · not to scale
Green units with numbers are the five homes on the list (27, 23 and 21 in Building A; 14 and 10 in Building C). Stars mark furnished homes. Dark units are sold.
6min
drive to Guelph Central GO
Kitchener line trains to Union Station
6min
drive to downtown Guelph
St. George's Square
10min
drive to the University of Guelph
About 19 min by bike
60min
drive to Square One
Pearson about 64 min, Union about 77 min
Green on the south side
The builder’s site plan shows a natural area and Hadati Creek along the community’s south edge, with a private path from Sora Lane to the existing trail.
Groceries & errands
- Zehrs, Eramosa Rd · about 5 min by car
- Downtown Guelph · about 6 min
- Stone Road Mall · about 12 min
Schools nearby
- St. James Catholic High School · about 10 min walk
- William C. Winegard Public School · about 11 min walk
- Ken Danby Public School · about 19 min walk
Parks & health
- Grange Road Park · about 22 min walk
- Eramosa River Park · about 6 min by car
- Guelph General Hospital · about 7 min by car
Times are approximate and off-peak, measured on OpenStreetMap routing. Check school boundaries with the boards.
Buy with an agent
Same price. Someone on your side.
Registering here costs you nothing. You pay the same price as buying direct, with help from the first viewing to closing.
Costs you nothing
You pay the same price for your Sora home whether or not you use an agent.
The gaps, filled
We get the deposit terms, condo fee, tax estimate, closing date and furniture list in writing.
The HST, explained
Know which price column applies to you, and what happens if you don't qualify, before you sign.
Register first
Register here before you visit or contact the builder, so we can act for you.
Questions
Straight answers.
Don’t see your question? Text or WhatsApp us at 416-520-3462.
Are the homes built?
Yes. The builder's October 29, 2026 site plan calls them move-in ready townhomes, and its October 2026 price list shows five left, all the Sundance A plan. We'll confirm the closing date for the home you choose in writing.
What does "from $724,900" mean?
It's the builder's rebated price for 27, 23 or 21 Sora Lane; 14 and 10 Sora Lane are $739,900. Rebated prices are net of HST, so read the next answer too. Ask us which homes are still available.
What does "net of HST" mean for me?
The rebated price assumes you qualify for new-home HST rebates and relief that together cover the full 13% HST, and that you assign them to the builder. The same list shows each home with HST included after the standard Ontario new-home rebate: $795,137 for 27, 23 and 21 Sora Lane and $812,087 for 14 and 10. Eligibility depends on government rules, such as living in the home as your primary residence. Have your lawyer confirm which price applies to you before you sign.
Which homes come furnished?
21, 23 and 14 Sora Lane. Designer-selected furniture is a builder promotion on those three homes only, at the same price as the others in their building. Ask us for the list of what's included.
What's included?
Every home on the list has a finished basement with a 3-piece bathroom and a walk-out to the backyard, a chef's kitchen with a pantry and quartz counters, a 7-piece stainless steel appliance package, oak stairs with iron spindles, a frameless glass shower in the ensuite, a wood deck off the kitchen and a garage. The builder values the upgrades already in each home at $99,250 to $122,780.
What are the monthly costs?
These are condominium townhomes, so there's a monthly condo fee on top of property tax and utilities. The builder's October 2026 list doesn't state the fee or a tax estimate. Register and we'll get both for the home you like before you decide.
How much deposit do I need?
The October 2026 list doesn't show a deposit structure. We'll get the current deposit terms for your home in writing. For the mortgage, the minimum down payment on a $724,900 home is $47,490 (5% of the first $500,000 and 10% above it).
Where is it?
On Sora Lane, off Grange Road in east Guelph. On the builder's site plan a natural area and Hadati Creek run along the south side of the community, with a private path out to the trail. Guelph Central GO and downtown are about 6 minutes by car.
Who built Sora?
Fusion Homes, a Guelph builder. Its website says its warranty coverage averages twice the industry standard, and that there are no development or Tarion fees at Sora. We'll confirm both in your agreement.
Are there detached homes too?
The community also has detached homes, sold on a separate list. Ask us and we'll send it.
Does it cost anything to register here?
No. You pay the same price whether or not you use an agent. Register here before you visit or contact the builder yourself, so we can be registered as your agent and help you through the agreement.
5 homes left
Your next address: Sora Lane, Guelph.
Get the price list and the floor plan, and we'll help you pick the right home, then get its terms in writing.
- Rebated price $724,900–$739,900*, net of HST
- 3 homes come furnished · finished basement in all 5
- Move-in ready: book a viewing first